Spaces
Spaces for the stories you write.
Each of our spaces has its own character, from large halls to intimate corners overlooking the greens. They are designed for moments that matter: business meetings, celebrations, or relaxed conversations over coffee. With advanced technology, excellent service and unique ambiance, we'll ensure your event runs flawlessly and remains in fond memory.
WHERE EVENTS BECOME EXPERIENCES
Amidst the tranquility of a perfectly manicured golf course embraced by pristine nature, an exclusive location, created for events with character, awaits. Natural elegance, timeless architecture and premium service combine into a flawless backdrop that will ensure your event is truly unforgettable. We offer five unique event spaces, each with its own atmosphere and charm but sharing a common vision of perfection in every detail.
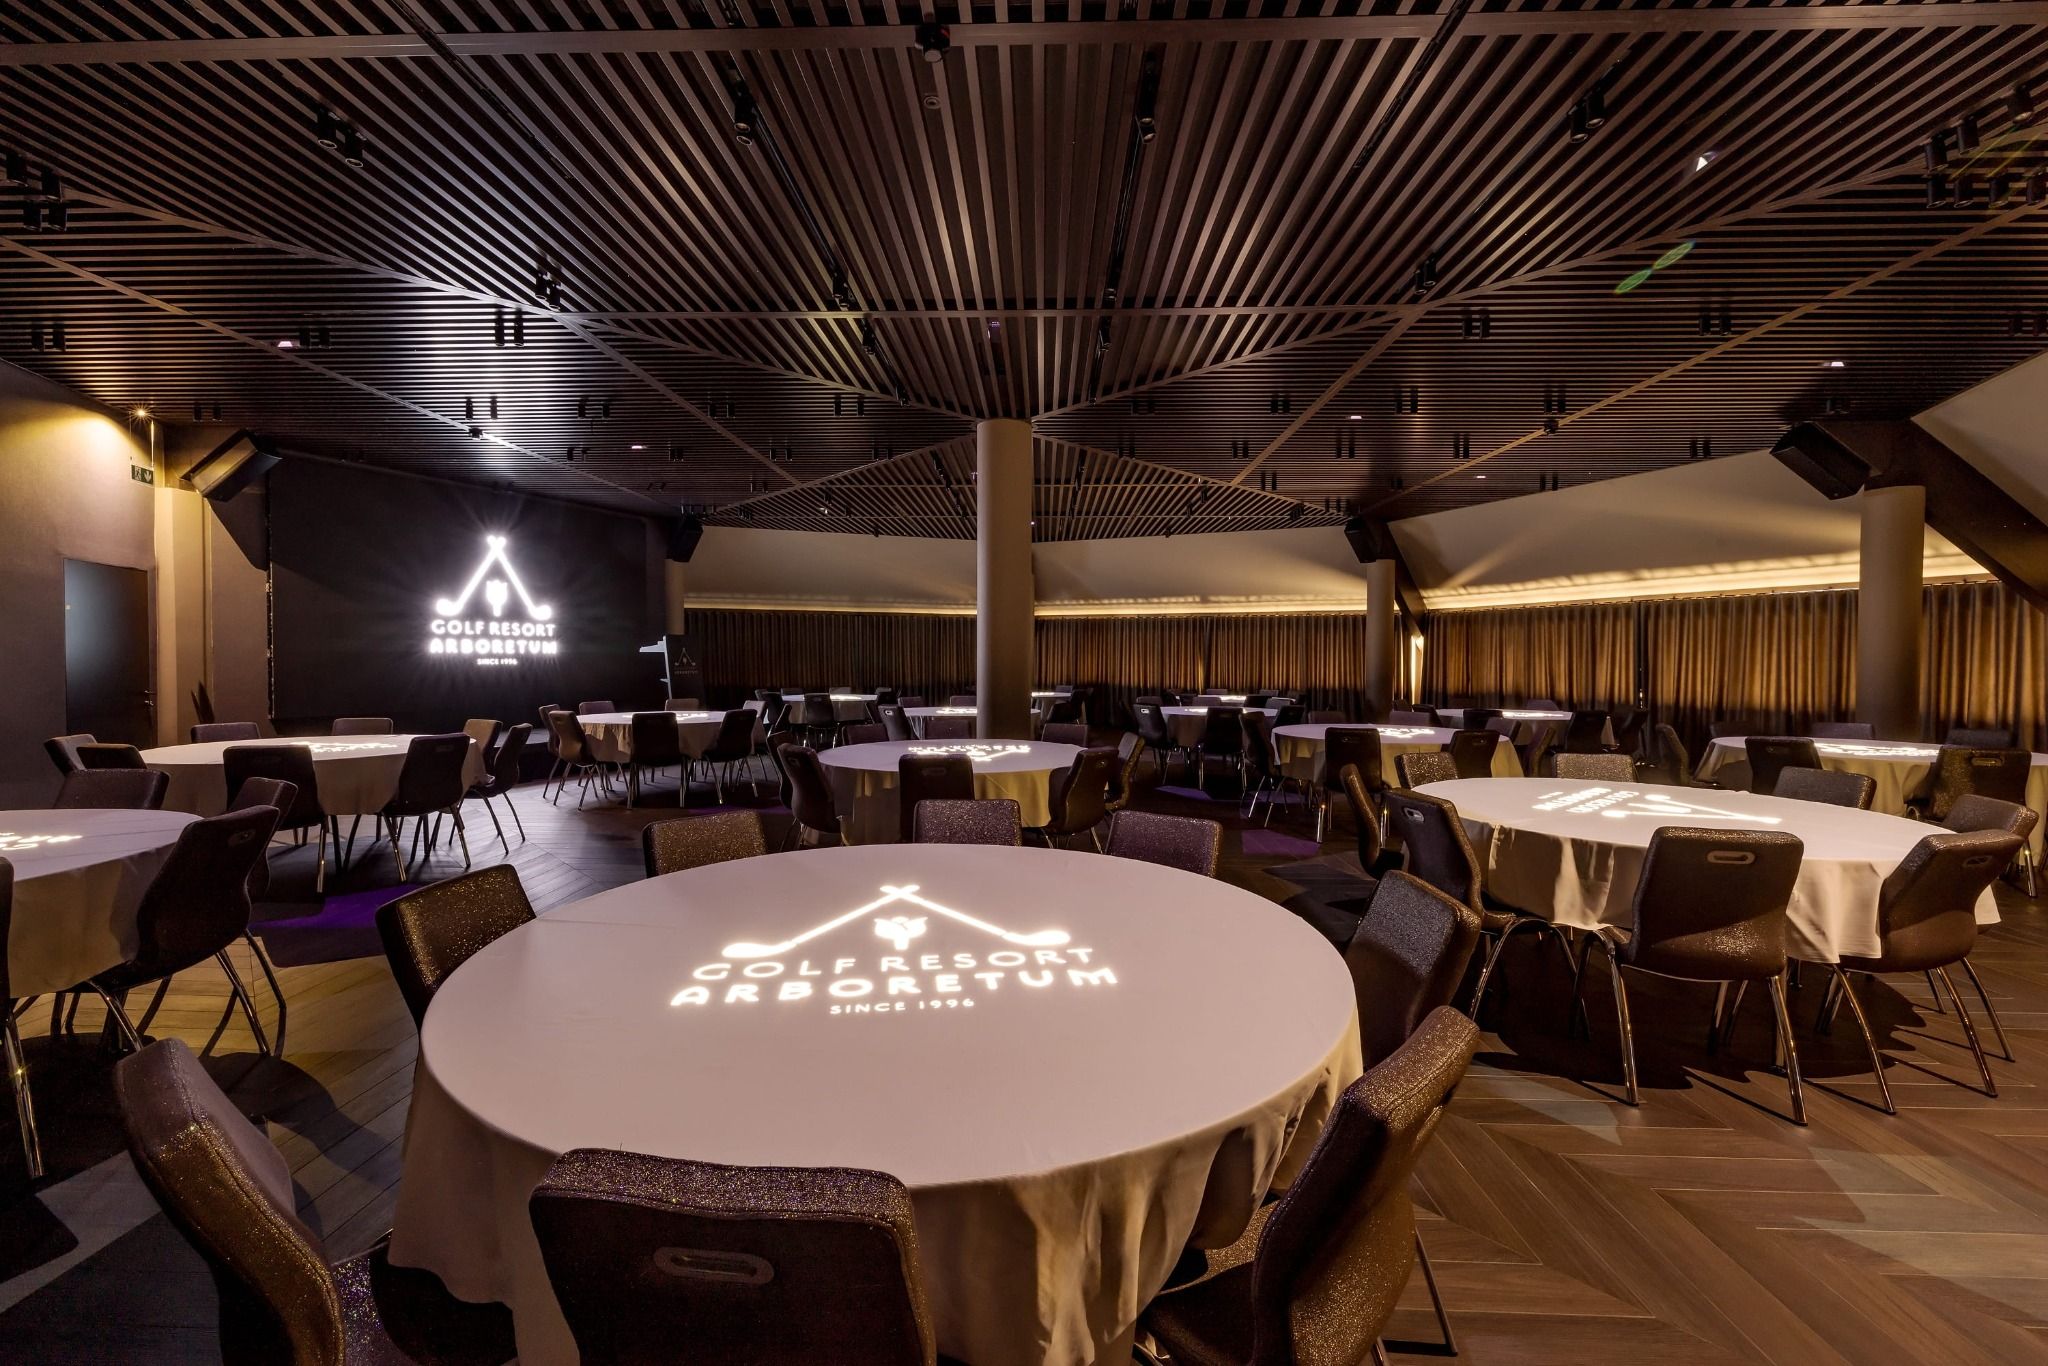
The grand Veronika Hall represents the heart of modern events, where state-of-the-art technology intertwines with elegance and spaciousness. With the unique ability to project content onto every single table, it offers an immersive experience that captivates both business and gala guests. This technologically advanced space, spanning nearly 230 m2, is flooded with an abundance of natural light, creating an open, pleasant, and professional atmosphere perfectly suited for any occasion.
The sophisticated banquet arrangement with round tables creates a sense of exclusivity and timeless elegance. Each table becomes an intimate center for conversation, fine dining, and shared experiences, while the hall's spaciousness allows for relaxed socializing or dancing. With the option to project your custom content onto each table, the hall is the perfect choice for gala dinners, prestigious weddings, congresses, and other high-end events for up to 120 guests, where every detail matters.
The elegant and functional classroom layout offers a structured environment for seminars, workshops, and professional training. The arrangement of the tables encourages focus, interaction, and a professional atmosphere, while maintaining a sense of space that ensures a high-quality educational experience for up to 100 participants.
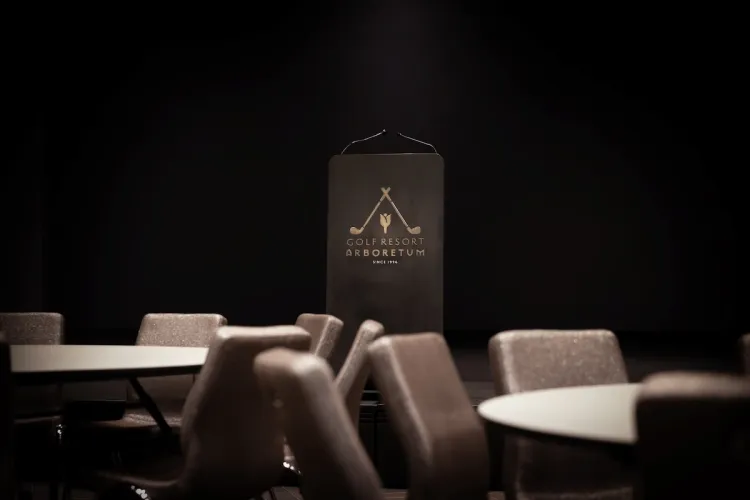
The theater layout offers an impressive spatial experience, where every seat is thoughtfully positioned for perfect visibility and maximum comfort. Supported by state-of-the-art audio-visual technology, the space transforms into an elegant venue for premium presentations, conferences, brand launches, and keynote speeches. Clean lines, ample natural light, and flawless acoustics create an atmosphere of professional prestige, ensuring that the audience is not only focused but truly inspired. This layout is designed to accommodate up to 200 guests, providing every participant with a sense of exclusivity and sophistication.
Veronika Hall at a glance
- Size: 230 m2
- Ceiling height: 3.5 m
- Classroom capacity: 100 guests
- Banquet capacity: 120 guests
- Theater capacity: 200 guests
- Standing capacity: 200 guests
Technical Equipment
Sound System
The hall features a powerful and evenly distributed sound system, consisting of four free-standing subwoofers for full and deep audio, and eight ceiling speakers for uniform coverage of the space. Management is handled via the Audac Touch 2 application, which allows for simple volume control and settings adjustments based on the type of event.
Visual Equipment
Animations and video content are played through professional software that enables customized visuals tailored to the event type and your specific needs. The central element of the hall is a large LED screen measuring 480 × 270 cm, providing premium projection for your presentations, video content, animations, or live broadcasts. For transmission, an HDMI connection is available at the stage, along with the option for wireless image transfer via USB transmitters; meanwhile, our modern system allows the video signal to be split across multiple screens simultaneously.
Lighting
The hall offers flexible lighting suitable for both business and more dynamic events. The lighting is easily controlled via switches or an application, allowing you to quickly adjust the atmosphere. Depending on the nature of the event and your individual wishes, you can choose from standard adjustable room lighting, stage lighting with light effects, or pre-configured lighting scenes designed for various types of events.
Internet and Connectivity
To ensure the seamless execution of your event, the space provides 12 wall-mounted electrical outlets and 12 floor-mounted electrical outlets for standard device connection, network ports for a stable internet connection, and access to the local Wi-Fi network.
Veronika Hall: The heart of events with timeless elegance.
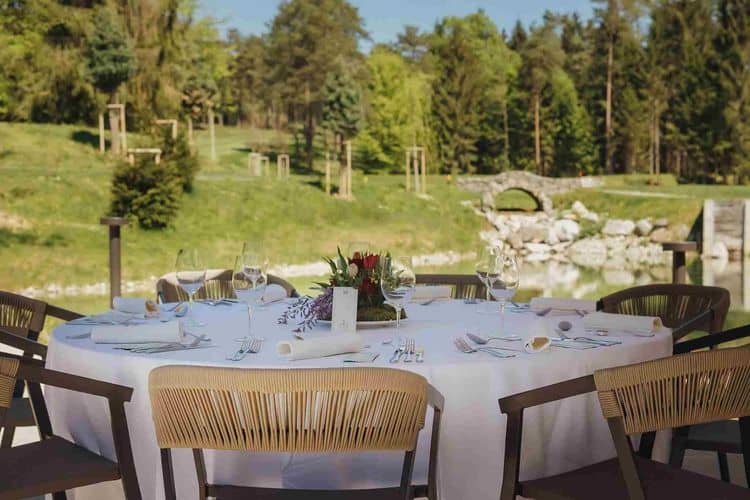
Birdie Park is a venue, where elegance meets nature, which makes it the ultimate choice for weddings, ceremonial awards or corporate events. Surrounded by lush trees and set among waterfalls and lakes, every event becomes a prestigious experience. In a banquet layout, Birdie Park reveals its full luxurious elegance where the natural scenery creates a refined atmosphere of intimacy and grandeur. The space allows for flawless catering and relaxed socializing, while a 100 square meter dance floor adds dynamic energy and a festive pulse to the celebration. It is the ideal choice for gala dinners, presentations and exclusive evening events for up to 140 guests.
For those seeking an elegant and focused experience, the theater layout offers excellent visibility and total comfort for every guest. The natural environment creates a unique contrast with modern technology, elevating your event to a new level. With a capacity for up to 240 guests, this setup is ideal for conferences, keynote speeches, brand launches and cultural functions, where your ideas can be presented in the best possible light. With a flexible layout and open concept, Birdie Park can accommodate up to 250 guests, making it one of the most remarkable venues for larger events in the region. This option is perfect for receptions or business gatherings where spaciousness and dynamism are key.
Birdie Park at a glance
Size: 2,000 m2
- Banquet capacity: 140 guests
- Theater capacity: 240 guests
- Standing capacity: 250 guests
Technical Equipment
Sound System
The space is equipped with a high-quality sound system that ensures clear and even distribution of sound throughout the entire area. The volume and music source can be managed via a wall-mounted control or an app on the local Wi-Fi network. Our equipment allows you to play music via internet radio, a USB port, a Bluetooth connection, or a direct connection on stage suitable for DJ equipment or other external devices. If necessary, it is also possible to link music from the main building, enabling a unified soundscape across multiple locations simultaneously.
Lighting
The lighting includes spotlights for stage illumination, moving lights for dynamic light effects, and ambient lighting for a pleasant atmosphere, making it suitable for both daytime and evening events.
Visual Equipment
For presentations and larger events, projection, LED screens, TV screens, and a mobile event trailer with a large screen are available to you, allowing for high-quality display of presentations, video content, live broadcasts, or promotional materials according to your wishes and needs.
Internet and Connectivity
The space features electrical outlets for standard device connection, network ports for a stable internet connection, and the option to use the local Wi-Fi network.
Park Birdie: A place where unforgettable stories are written.
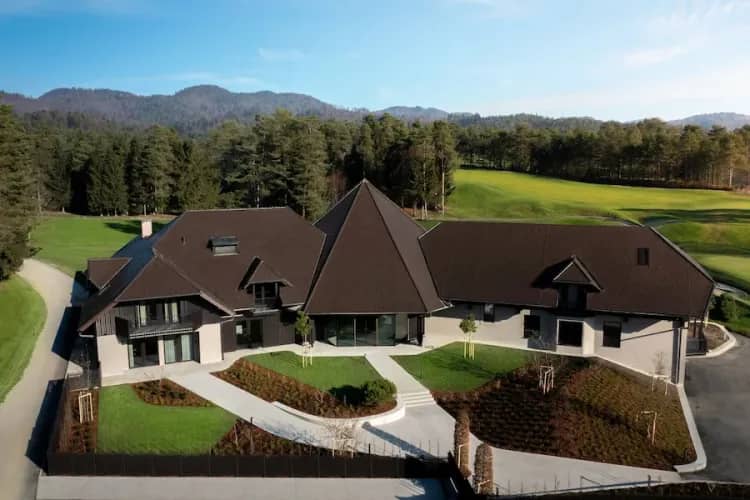
In front of the main entrance to the Golf Resort Arboretum clubhouse, an exclusive automotive exhibition space is available, centered around an architecturally refined round pavilion where automotive passion meets a breathtaking green landscape. Crafted from warm natural materials in a sustainable eco-design and featuring floor-to-ceiling panoramic glass along its entire perimeter, it offers a complete 360-degree view of the displayed vehicle. The integrated rotating platform creates a dynamic presentation experience, while thoughtful ambient lighting and a high-end sound system tailor the atmosphere to your exact requirements. Sliding glass walls allow the space to fully open up to nature or close into an elegant oasis, creating the perfect backdrop for exclusive car showcases, new model launches, or highlights during special occasions. Located in the immediate vicinity are 8 additional barrier-secured display spaces equipped with EV charging stations and 8 flagpoles, enabling full branding of the resort, multi-vehicle displays, and seamless test-drive experiences. The pavilion is available for annual, monthly, or daily rental and can be customized for individual events, offering brands a flexible, prestigious, and highly visible presence in an elite setting.
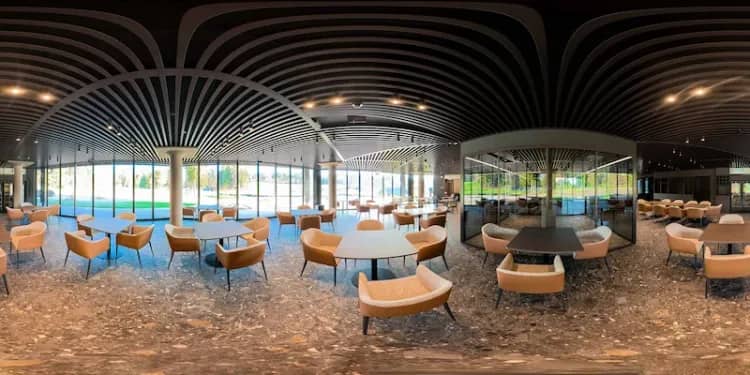
Located within the Golf Resort Arboretum clubhouse is the exquisite JB Restaurant, a culinary oasis that seamlessly weaves exceptional gastronomy into a relaxing green setting. The elegant and remarkably spacious interior is complemented by an illuminated wine showcase, while the entire experience extends onto a terrace offering stunning views of the lake and the 9th hole. The kitchen is led by renowned Chef Tomaž Bratovž, who creates culinary masterpieces alongside his team, while his sister Nina Bratovž, an acclaimed sommelier, ensures perfect flavor pairings and a curated wine selection. JB Restaurant offers a world-class experience for every occasion, from business or family lunches and grand celebrations to a relaxed coffee with the finest view. The ambiance and offering are also available for tailored private and corporate events, guaranteeing guests and brands an unforgettable, prestigious, and top-tier dining experience in the heart of nature.
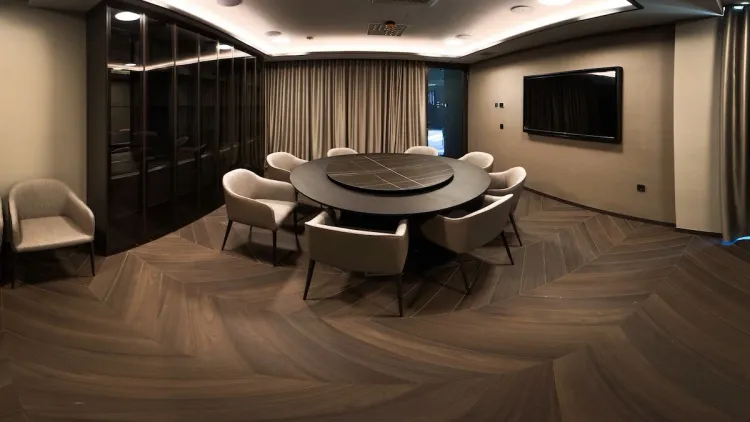
Discover a space where the prestige of the legendary Veuve Clicquot champagne house meets an intimate setting. Designed for high level business meetings or private celebrations for up to 10 guests, the salon is decorated with iconic details that provide a touch of boldness and timeless elegance.
A private entrance directly from the kitchen ensures maximum discretion and seamless service. The ambience is defined by natural light, a wine showcase, featuring exclusive Veuve Clicquot vintages and a large central round table that encourages dialogue.
Madame Clicquot at a glance
- Size: 30 m2
- Ceiling height: 2.50 m
- Capacity: 10 guests
Technical Equipment
Sound System
The room is equipped with a powerful yet discreetly integrated sound system, featuring four ceiling speakers that ensure even sound distribution throughout the space. Guests can independently manage their audio content via Bluetooth connection, radio, or a USB port.
Visual Equipment
A 65-inch TV screen is available for presentations, video content, or video conferences, allowing for the simple connection of a personal computer or other external devices.
Lighting
The Madame Clicquot room combines adjustable lighting with LED ambient lighting, giving the space a modern and luxurious touch that can be tailored to the atmosphere of your event.
Internet and Connectivity
To ensure the seamless execution of your event, the space is equipped with one wall-mounted and 12 floor-mounted electrical outlets for standard device connection. In addition to a ceiling-mounted UTP port for stable connectivity, a local Wi-Fi network is also fully available.
Madame Clicquot: A space where premium aesthetics meet your most precious moments.
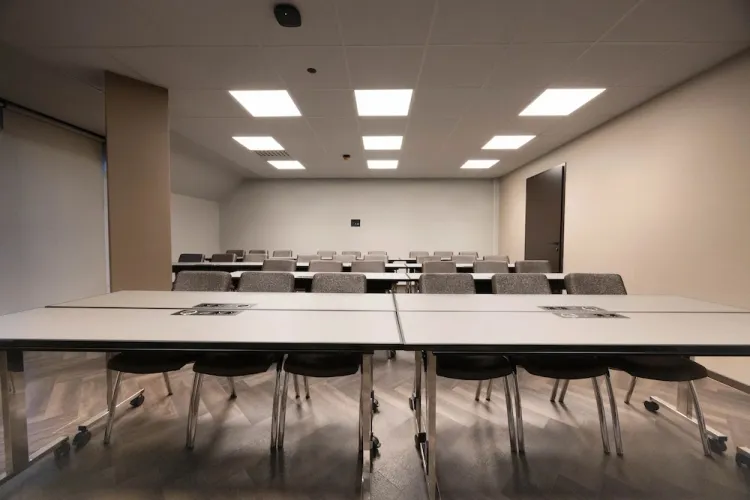
With its 47 m2, the Small Hall is an intimate, elegant venue designed for boutique events where quality and personal experience are the top priorities. Natural light creates a pleasant and calm atmosphere, while state-of-the-art technology ensures the flawless execution of business events tailored perfectly to your vision. With its thoughtful design, the Luna Hall offers the perfect balance of functionality and elegance, elevating your event to a higher level.
In a classroom layout, the space creates an elegant and focused environment for strategic workshops, executive meetings, and training sessions. This arrangement, which accommodates up to 20 participants, ensures a personal and efficient experience, while premium technological equipment provides seamless support for your content.
In a theater layout, the Small Hall transforms into a sophisticated venue for brand launches, screenings, press conferences, and exclusive addresses. The thoughtful seating arrangement ensures optimal visibility and comfort throughout the program, while modern technology provides a premium visual and audio experience. The space accommodates up to 35 guests, offering a boutique atmosphere with a distinct sense of prestige.
The hall is also available as a boardroom suitable for business meetings and negotiations, while the standing layout is perfect for small-group workshops, press conferences, or as a catering and networking area for larger events held in the Grand Hall.
Luna Hall at a glance
- Size: 47 m2
- Ceiling height: 2.5 m
- Classroom capacity: 20 guests
- Theater capacity: 35 guests
- Standing capacity: 45 guests
Technical Equipment
Sound System
The space does not have a built-in sound system; however, portable equipment can be provided and used upon request.
Visual Equipment
A 100-inch TV screen is available in the room for presentations, video content, or video conferences, with the option to connect your own computer or other devices.
Lighting
The hall features standard adjustable lighting, which allows for the successful execution of various meetings, screenings, workshops, or lectures.
Internet and Connectivity
To ensure the seamless execution of your event, the space provides 13 wall-mounted electrical outlets and 4 floor-mounted electrical outlets for standard device connection, 4 network ports for a stable internet connection, and access to the local Wi-Fi network. In a classroom-style layout, the tables are equipped to allow for the charging of your electronic devices, ensuring uninterrupted work without any unnecessary distractions.
Luna Hall: A space where every detail matters.
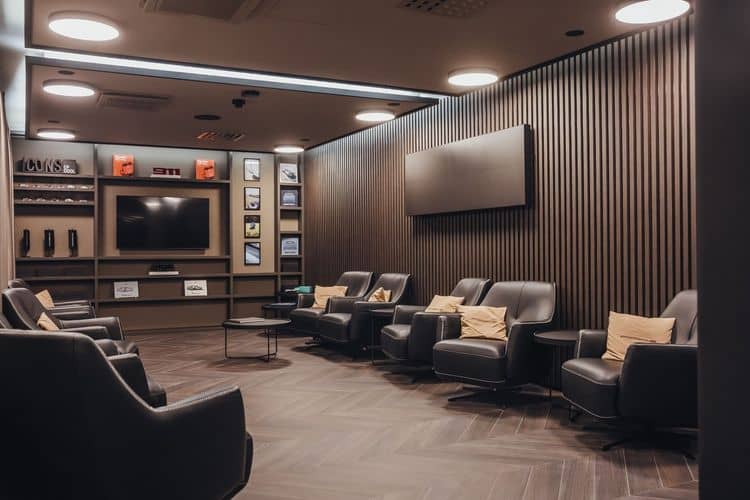
Discover the highest standard of hospitality in our exclusive VIP suite. It has been designed for guests seeking complete privacy and an intimate ambiance for high-level business meetings or unforgettable private gatherings for groups of up to 25 people.
We add a personal touch to your events with a private bar, premium tailor-made catering, and the discreet service of a dedicated personal waiter who will ensure a flawless experience.
From demanding business presentations equipped with state-of-the-art audio-visual technology to relaxed socializing under ambient lighting; the Porsche Room is a space where success stories are written.
VIP Room at a glance
- Size: 44 m2
- Ceiling height: 2.45 m
- Classroom capacity: 12 guests
- Theater capacity: 16 guests
- Standing capacity: 25 guests
Technical Equipment
Sound System
The room is equipped with a powerful yet discreetly integrated sound system, consisting of 2 large and 8 small ceiling speakers to ensure even sound distribution. Guests can independently manage the volume and the content they wish to play via a seamless Bluetooth connection.
Visual Equipment
A 65-inch TV screen is available in the room for presentations, video content, or video conferences, allowing for the simple connection of a personal computer or other devices.
Lighting
The VIP room offers standard adjustable lighting complemented by additional LED ambient lighting, which creates a prestigious and modern atmosphere. The lighting can be fully customized according to the type of event and your specific preferences.
Internet and Connectivity
To ensure the seamless execution of your event, the space provides 13 wall-mounted electrical outlets and 4 floor-mounted electrical outlets for standard device connection, 4 network ports for a stable internet connection, and access to the local Wi-Fi network.
VIP Room: Where discretion, prestige, and premium comfort meet.
Submit Space Rental Inquiry
Every event deserves the perfect setting.
Fill out the form below and provide us with some basic information, and we will be happy to help you find the ideal venue for your event at the Arboretum Golf Resort.









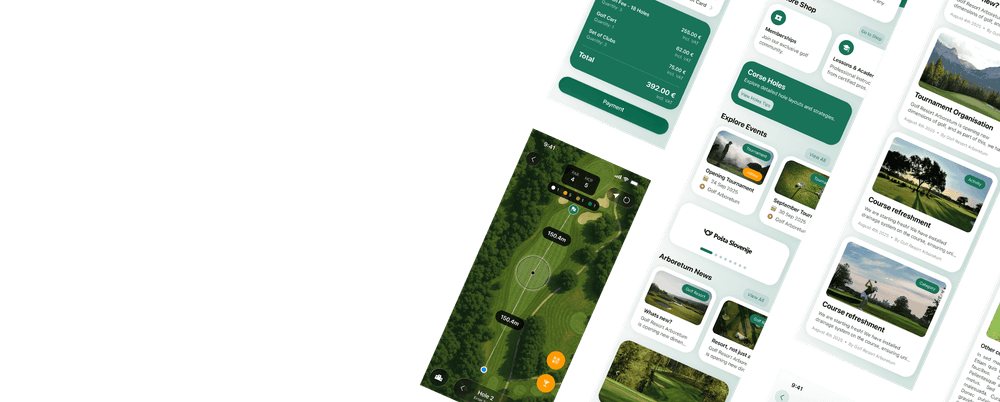
Download The Golf App
Purchase annual passes, book tee times, track your results, and stay connected with our community, all in one place.